Tuesday, 14 April 2015

The final push

At the beginning of this week our new meeting rooms, bedrooms and the Hans J. Wegner Lounge were all used by clients for the first time, and the Restaurant and main kitchen re-opened after their transformation during the build project.

Møller Suite 2, set up and ready for use for the first time yesterday
New coffee station in the Main Building.
The Hans J. Wegner Lounge - an ideal space for a coffee break.
The last few weeks have seen productivity hit new heights with patios being laid, cables wired and furniture installed at an incredible rate. To give you a taste of the amount of hard work put in by our staff over the project, here is a by no means definitive list of last week’s completed tasks.

New meeting rooms:
- speakers have been added to Møller Suite 2
- cabling into floor boxes began yesterday
- 47" TV added to back of Møller Suite 2
- data projector tested and working
- meeting room signage added and tested
- meeting room tables have been moved to the Main Building and were used for some  basic room set-ups
- WiFi points installed
- cupboard installed and communications cabinet ready for installation in Møller Suite 2
- coffee station installed in milling area
- carpets cleaned as part of 'builder's clean'


New bedrooms:
- beds constructed in six bedrooms
- irons, hangers etc. added
- 'builder's clean' and a 'Møller clean' have taken place

Kitchen:
- 90% kitchen equipment moved from Study Centre
- dry stores from Study Centre and Main Building moved into new kitchen area
- BIS installed and commissioned all catering equipment
- Alex moved into new Catering Office, three other PCs added too
- undercroft area almost cleared
- old Main Building dry store has been emptied, painted and had a new floor laid in preparation for new cubicles being added for staff changing facilities
- old ladies changing rooms (and adjoining lobby) have been cleared and painted as part of upgrading to new chef changing facilities


Hans J. Wegner Lounge:
- Wegner Lounge till installed
- new fridges in position
- Corian (marble-effect worktops) fitted to bar area


Restaurant and Tower Lounge Bar:
- new tiles fitted to circle in the Restaurant
- four new electronic menu screens added and tested
- electrical sockets upgraded and accompanying plastering complete
- painting began yesterday and is due for completion today, ahead of schedule...
- new fire signs added
- three main corridors and Tower Lounge Bar were buffed at the weekend


External:
- main path from main building to Study Centre has been completed and cleared of equipment
- external steam cleaning completed
- West end patio due for completion at the end of this week
- trench has started to be dug out in preparation for IT re-cabling


Wednesday, 1 April 2015

The end is near!

The last week has seen plenty of green-fingered landscaping around The Møller Centre to add the finishing touches to the grounds as the build project draws to a close. 


The Churchill College Grounds and Garden Team have been hard at work bringing the Maersk seven pointed star (read the story behind the star here) to life.


The contractors have also been working on landscaping, restoring hedges and footpaths between the Main Building and the Study Centre.


Yesterday we said goodbye to the Morgan Sindall Portacabins, their offices for the duration of the project, and marked the beginnings of the site being cleared and returning to normal.


Monday, 2 March 2015

The Hub is open for business.

Today the Executive Education, Sales, Events and Marketing Teams moved in to their new office space in The Hub.  As I write this update in The Hub my desk is flooded with natural spring daylight from large skylight windows above.  


What was previously a landscaped garden between the new and existing four blocks of bedrooms has been excavated and transformed into an bright open plan office space for around 40 desks, two offices, two boardrooms for internal meetings, and a staff café area. 


New telephones and computer screens have also been installed, with each desk having dual screens to make our teams even more efficient.


The Finance and HR teams are moving in later this week and watch this space for photos of the new decor, including plants, wall art and storage units in the near future.

Friday, 20 February 2015

The New Hans J Wegner Lounge

Our new business lounge, situated between our main reception and restaurant, is taking shape.  The photos below show where the lounge will be situated within The Møller Centre.  It will feature a bar on the back wall and a landscaped south-facing patio area overlooking the beautiful grounds of Churchill College.


The lounge will feature iconic Hans J Wegner furniture, including the unique Møller Chair which Wegner designed especially for The Møller Centre, on request by Mr Maersk Mc-Kinney Møller, The Møller Centre's founder and son of the well-known shipping magnate, A. P. Møller.  The Møller Chair is a spacious and comfortable chair, which appears both light and airy with its spindle back and woven seat. 


As you can see from these pictures the new business lounge will be light and airy and includes a large circular ceiling window which will frame the Møller Tower.


Monday, 2 February 2015

Accommodation improvements

Last week saw the start of the improvements we are making to our existing bedrooms as part of an ongoing investment strategy.  This will see the existing rooms upgraded to the high standards of the new bedrooms.  


The improvements include new carpets and curtains along with upgraded technology, including new flat screen TV’s with smart capability for enhanced client use, e.g. Netflix, as well as new digital telephones.  


We are replacing all the original windows to match our new build extension. The new windows not only match the new build but perform better from a sustainability perspective by reflecting more heat in summer and reducing heat loss in winter. 


Tuesday, 20 January 2015

Møller Windows 2015


Last week we had 148 new windows delivered which will replace the windows in the existing bedrooms and public areas. 


This additional investment underlines our commitment to improving the aesthetics of the entire building physically and in terms of environmental performance. 


The steam cleaning of the original brickwork and the addition of the zinc window sills to protect the brick work will also ensure the new build is sympathetic to the original design. 


Watch this space for our next update as the Møller Build project reaches it's final stages. 

Tuesday, 25 November 2014

Møller teams on the move - offices become kitchen

As you are hopefully not too aware, our building project in the main building is nearing completion and last week saw our housekeeping department, kitchen staff, and sales and events teams manoeuvre to accommodate the creation of a new, state of the art kitchen in the main building.

The kitchen team say goodbye to the main building kitchen for refurbishment.

Our team in the main kitchen are relocating to the Study Centre, moving into an expanded kitchen there, which was previously the sales and events teams’ office. The sales and events teams have moved into Study Centre 8 until the spring when they will move into the new building. The housekeeping department has also moved from the basement to their temporary home in the main building lecture theatre.

The sales and events teams celebrate moving offices.
The sales and events office transforms into an extension of the Study Centre kitchen.

The only noticeable difference for clients will be that breakfast will be served in the Tower Lounge Bar and lunch will be served in The Study Centre or Tower Lounge bar as appropriate.

Whilst the improvements are made, clients have been asked for early advice on their agenda timing information, timings for lunch (including any flexibility), requirements for trade stands, including registration desks, exhibitors/sponsor desks and break-out groups, as we work to ensure group comfort for all clients onsite.

Our Event Planners will be discussing these options with clients to find the best solution for each event. 

Wednesday, 5 November 2014

We have recorded some video footage which shows the progress of the new meeting rooms and executive bedrooms in the extension of our main building, and the new offices where our event planning, sales, executive education, accounts, Møller PSF, marketing teams and others will be based.

As you can see the rooms are nearing completion and will be open for client viewing in March.

The rooms are intelligently designed specifically for delivering effective training, development and learning to multiple groups of around 20-30.  Our extensive experience, learned from over 20 years of hosting client events and from designing and delivering bespoke executive education programmes, has been integral in the planning and execution of the design and build of the new training rooms.  

These new rooms are supported by a dedicated refreshments area linking them seamlessly to our lecture theatre, restaurant, Tower Lounge Bar, roof terrace and reception lounge. This will give programme or conference organisers the assurance that their groups can be efficiently managed in a timely manner. 


Meeting Rooms - click here
This clip shows the room MS2 which will be a spacious, south-facing training suite opening out onto a landscaped patio area, allowing clients additional breakout and networking space in the summer months.  The design ensures clients have the most inspiring views and access to the beautiful parkland of the Churchill College campus.

Executive bedrooms - click here
Shows the size of the executive bedrooms, which face Churchill College parkland.

The Hub - click here
Shows 'The Hub' which will be the offices for the client support team.   

Room capacities and dimensions can be viewed here 

Wednesday, 17 September 2014

West extension update

A long-overdue update of the progress being made with the building works at The Møller Centre.  

This is Tim Hill reporting.  I am the new marketing manager at The Møller Centre and I had the pleasure of a site visit last Friday 12 September focusing on the west extension which doesn't appear to have featured previously on the build blog.  

As with everything at The Møller Centre, I was massively impressed by the meticulous planning and detailed thought that has gone into every aspect of every room.  Clearly Stuart and the team's experience and deep understanding of the needs of leadership education have been used to full effect.  I was also absolutely amazed by the scale of the construction project and how this has been progressing quietly in the background with minimal fuss and disruption to our customers and our staff. 


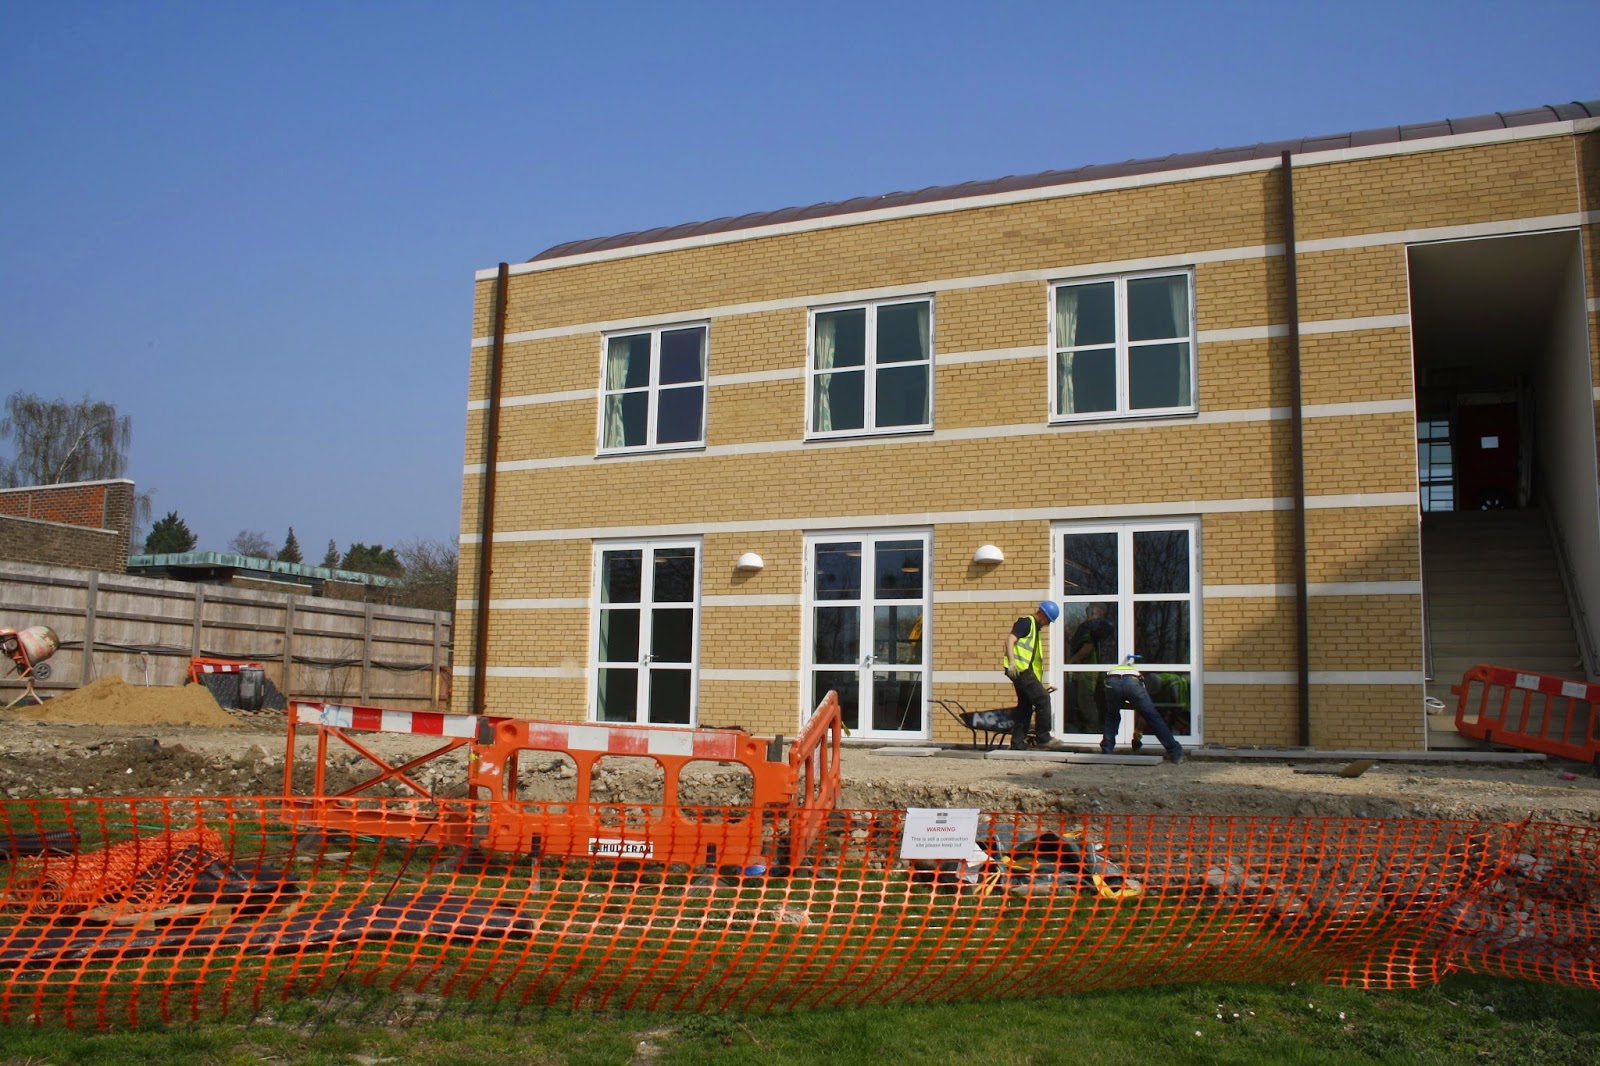
The west extension is the part of the building shown in the photo below, this photo also shows how seamlessly the new build blends into the old building.


Facts and figures for the west extension

Second floor - Seven new executive en-suite bedrooms 

First floor - 85m₂ of new training and dining space; 75m₂ of refurbished training and dining space. Please click here to see floor plan. 

Ground floor - New kitchen extension


The ground floor
Our state of the art kitchen is taking shape.  The existing kitchen is still in full service and behind it the new kitchen area is being built which will double its size.  A well-hidden service yard will allow deliveries (food, drinks, bins, etc.) to take place completely out of the sight of clients.  The area has been carefully planned to achieve the most efficient workflow processes such as ensuring that packaging from deliveries is removed and recycled before even entering the building.  Directly on top of the service area will be a landscaped kitchen herb garden for our chefs - this will bring new meaning to our locally sourced food credentials.

This photo shows the covered service area.


New training and dining space
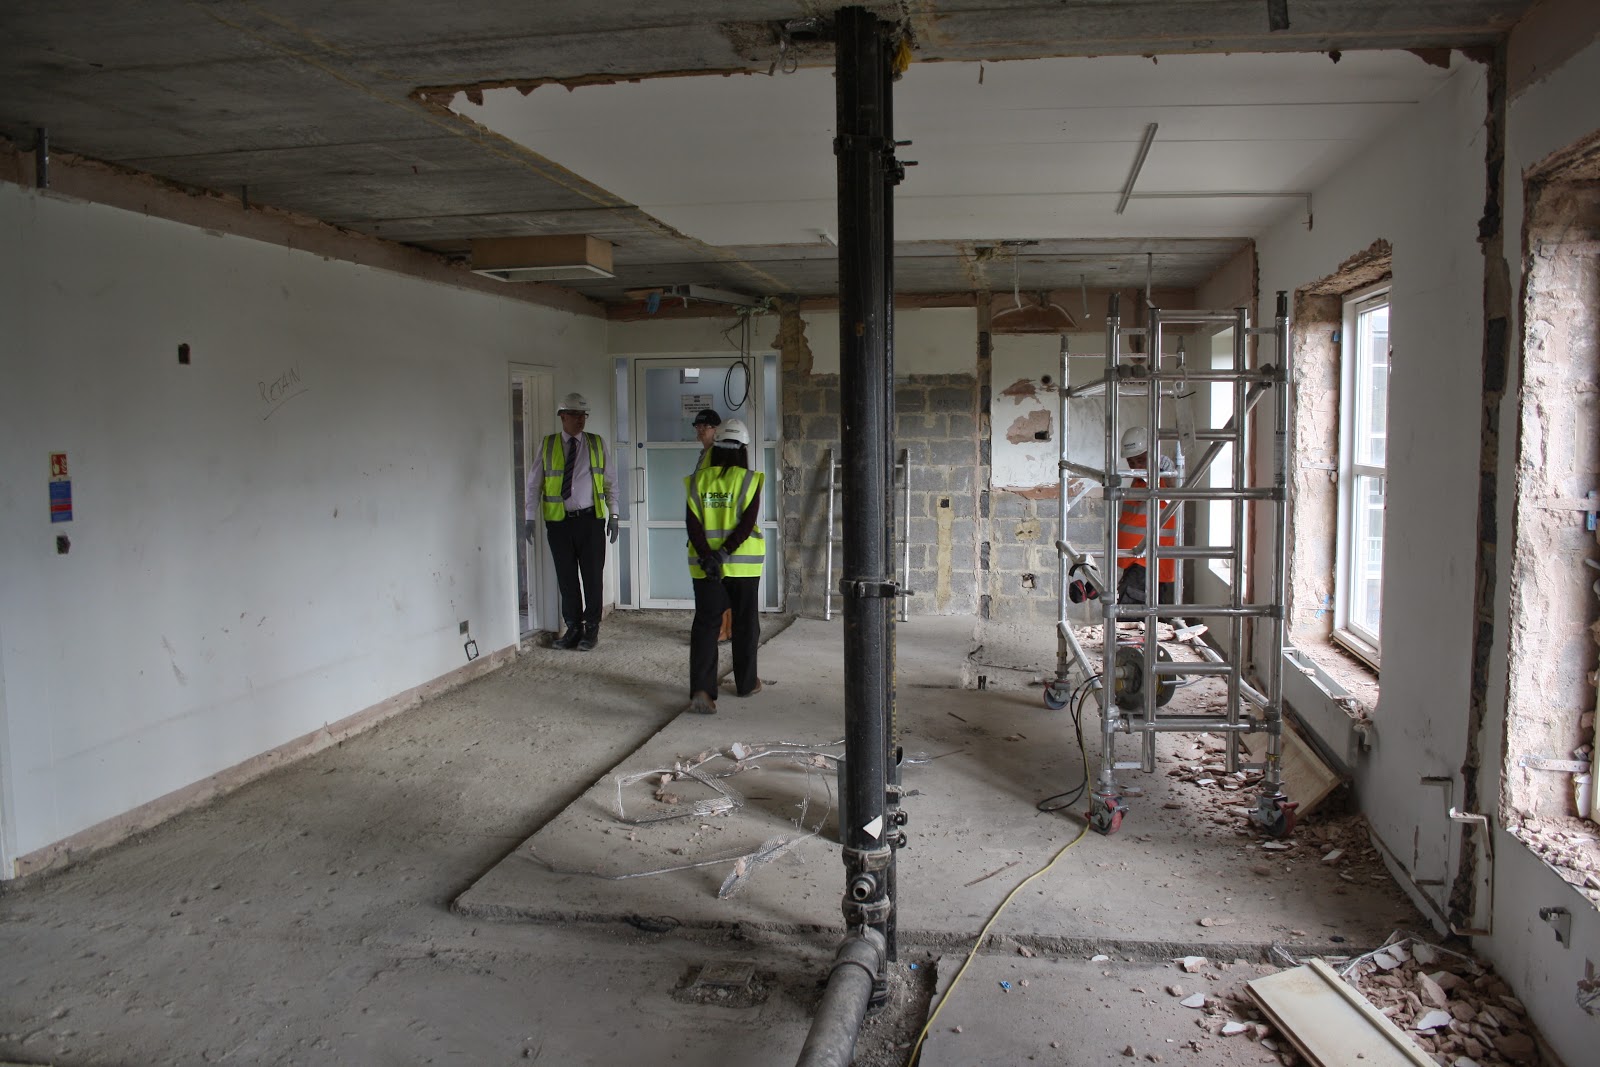
For those that remember the series of original small meeting rooms that were spread across the first and second floors of the main building and accessed off the spiral staircase, these have been demolished and re-modelled to create a series of large south-facing training suites on the first floor and executive bedrooms on the second floor.  

The new flexible training rooms on the first floor are all in close proximity to the Tower Lounge Bar and Lecture Theatre enabling event managers to co-ordinate their groups efficiently. 

The new state-of-the-art training area will be double the size of the previous arrangement and incorporate a sizeable refreshments station and milling area.  One of the training suites will open out onto a landscaped patio area which clients will be able to use as additional breakout space in the summer months and a catering area.

Photos below show the new meeting room space, the view outside onto the area which will become a patio and the remodelling of the original meeting rooms.


The bedrooms
A view of the shells of the new executive en-suite bedrooms can be seen below.


Finally a photo of the roof trusses which are now in place and one of the window at the end of the west extension.